
Byadmin
How to Choose the Right Sauna Size for Your Space, for Small Spaces
Size a home sauna by three numbers: available floor footprint, ceiling height, and how many people you’ll realistically fit inside at once, not how many the manufacturer’s marketing size suggests. For a tight space, a one or two-person cabin at roughly 4 by 4 feet with a 6.5 to 7 foot ceiling covers most solo or couple use cases, while a narrow barrel sauna at 6 feet in diameter is the compact option for two to three people outdoors.
1. Count real usage, not aspirational usage
Most home saunas get used by one or two people on a typical weeknight, even in households of four or five. Size for who actually shows up on a normal Tuesday, and treat “fits the whole family” as a rare-occasion bonus rather than the baseline requirement. Oversizing for guests who visit twice a year adds real cost, both in purchase price and in the larger heater a bigger room requires.
2. Measure bench length, not just floor area
A seated adult needs roughly 24 inches of bench length to sit comfortably without shoulders touching. A straight single bench in a compact cabin might only fit two people; an L-shaped two-tier bench layout in the same floor footprint can fit three or four by using vertical space more efficiently. When comparing units, check the bench configuration diagram, not just the stated “person capacity,” since manufacturers sometimes size that number generously.
3. Confirm ceiling height before anything else
Most compact cabins need a minimum of 6.5 to 7 feet of interior height. Basements with ductwork, low garage ceilings, or attic conversions are the spaces most likely to fall short of this without buyers realizing it until after ordering. Measure the lowest point in your intended spot, including any beam or duct that crosses the ceiling, not just the highest point in the room.
4. Match diameter to headcount for a barrel sauna
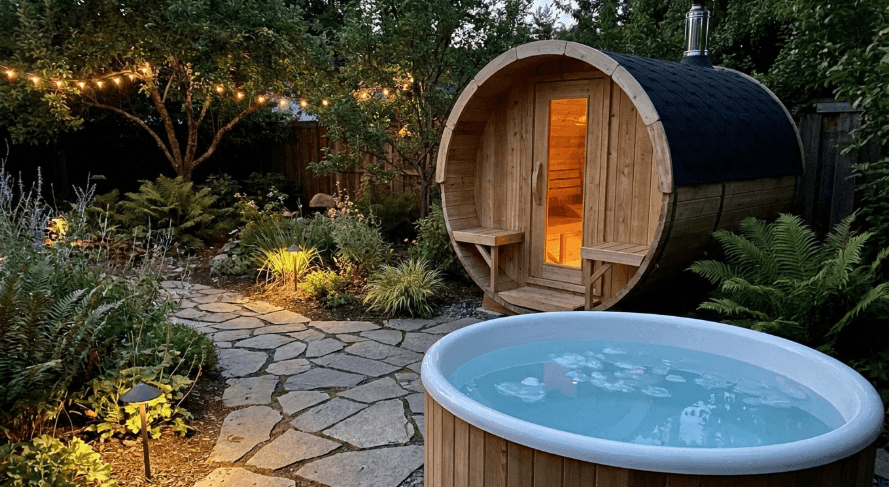
Barrel saunas are sized by diameter, not overall length, since the curved wall shape limits usable bench width more than a rectangular cabin does. A 6-foot diameter barrel is the compact option, comfortably seating two to three adults on facing benches. A 7 to 8-foot diameter steps up to four or five people but takes up considerably more yard footprint and needs a proportionally larger gravel or paver pad underneath.
5. Leave manufacturer clearance room, not just interior room
The “footprint” listed on a product page is often the interior cabin dimension alone, not the total space including required clearance from walls, the heater guard zone, and door swing. Add roughly 6 to 12 inches on each side, plus the full arc of the door swing, to the listed interior dimensions to get the real space you need to reserve. Skipping this step is the single most common reason buyers order a unit that technically fits the room but not comfortably.
6. Consider how heater sizing follows room size
A larger room needs a proportionally larger heater to reach the target temperature in a reasonable time, and that has real cost implications beyond the sauna itself. A 2 to 3kW heater suits a small 4 by 4 foot cabin; a 6kW or larger unit is typical for a full-size 6 by 8 foot room. The bigger heater usually means a dedicated 240V circuit rather than a standard outlet, which adds electrician cost on top of the unit price. Sizing down to what you’ll actually use keeps both numbers smaller.
Sizing an infrared cabin for three or four people
Group infrared cabins scale differently than a solo unit because panels line multiple walls rather than clustering around a single heater. A 3-person infrared cabin typically needs about 4 by 5 feet of floor space with panels along two or three walls, while a 4-person layout steps up to roughly 5 by 6 feet to keep everyone at a comfortable panel distance rather than crowding the center bench. Because infrared panels mount flush against the interior wall instead of needing a clearance zone the way a stone-topped heater does, a group infrared cabin often fits in a footprint noticeably smaller than a traditional cabin built for the same headcount.
Making the most of a corner placement
An L-shaped bench in a corner unit uses two walls instead of one, which is often the single best move for fitting more seated capacity into a small room without expanding the floor footprint. Corner placement also shortens the wire run for a hardwired heater in many layouts, since electrical panels are frequently closer to a room’s perimeter than its center. The tradeoff is that a corner unit gives up flexibility. Once it’s built into two walls, moving it later means redoing both the electrical and any built-in flooring, so it’s worth being confident about the corner choice before construction starts rather than treating it as easily reversible.
7. Compare actual listings once you know your numbers
Once you have a target footprint, ceiling height, and headcount in mind, it helps to compare models here against those specific numbers rather than shopping by price alone, since two units at the same price point can have meaningfully different interior dimensions.
Why getting the size right affects how often it gets used
A sauna that’s awkward to fit into, whether from cramped bench space or a low ceiling, tends to get used less over time, which matters given what the research says about frequency. A 2023 review in Mayo Clinic Proceedings found the strongest associations between sauna bathing and cardiovascular outcomes among people who used a sauna several times a week over years, not occasionally. A comfortable, correctly sized unit is more likely to become a regular habit than a poorly sized one that feels like a chore to use.
Frequently Asked Questions
How many people should a home sauna fit?
Size for your household plus maybe one guest spot. A solo user fits in a 3 by 3 foot cabin; a couple needs closer to 4 by 5 feet.
Is bench length or floor footprint the better sizing number?
Bench length matters more for comfort, since roughly 24 inches per seated adult determines how many people actually fit.
Does barrel diameter matter for sizing?
Yes. A 6-foot diameter fits two to three adults; 7 to 8 feet fits four to five. Diameter, not length, drives capacity.
Should I size up if I only use the sauna occasionally?
No. Sizing up raises both cost and power draw for space you’ll rarely fill. Size for typical use.
Can a too-small sauna be uncomfortable even for one person?
Yes, if the ceiling is under 6.5 feet. Check vertical clearance in addition to floor footprint.
References
